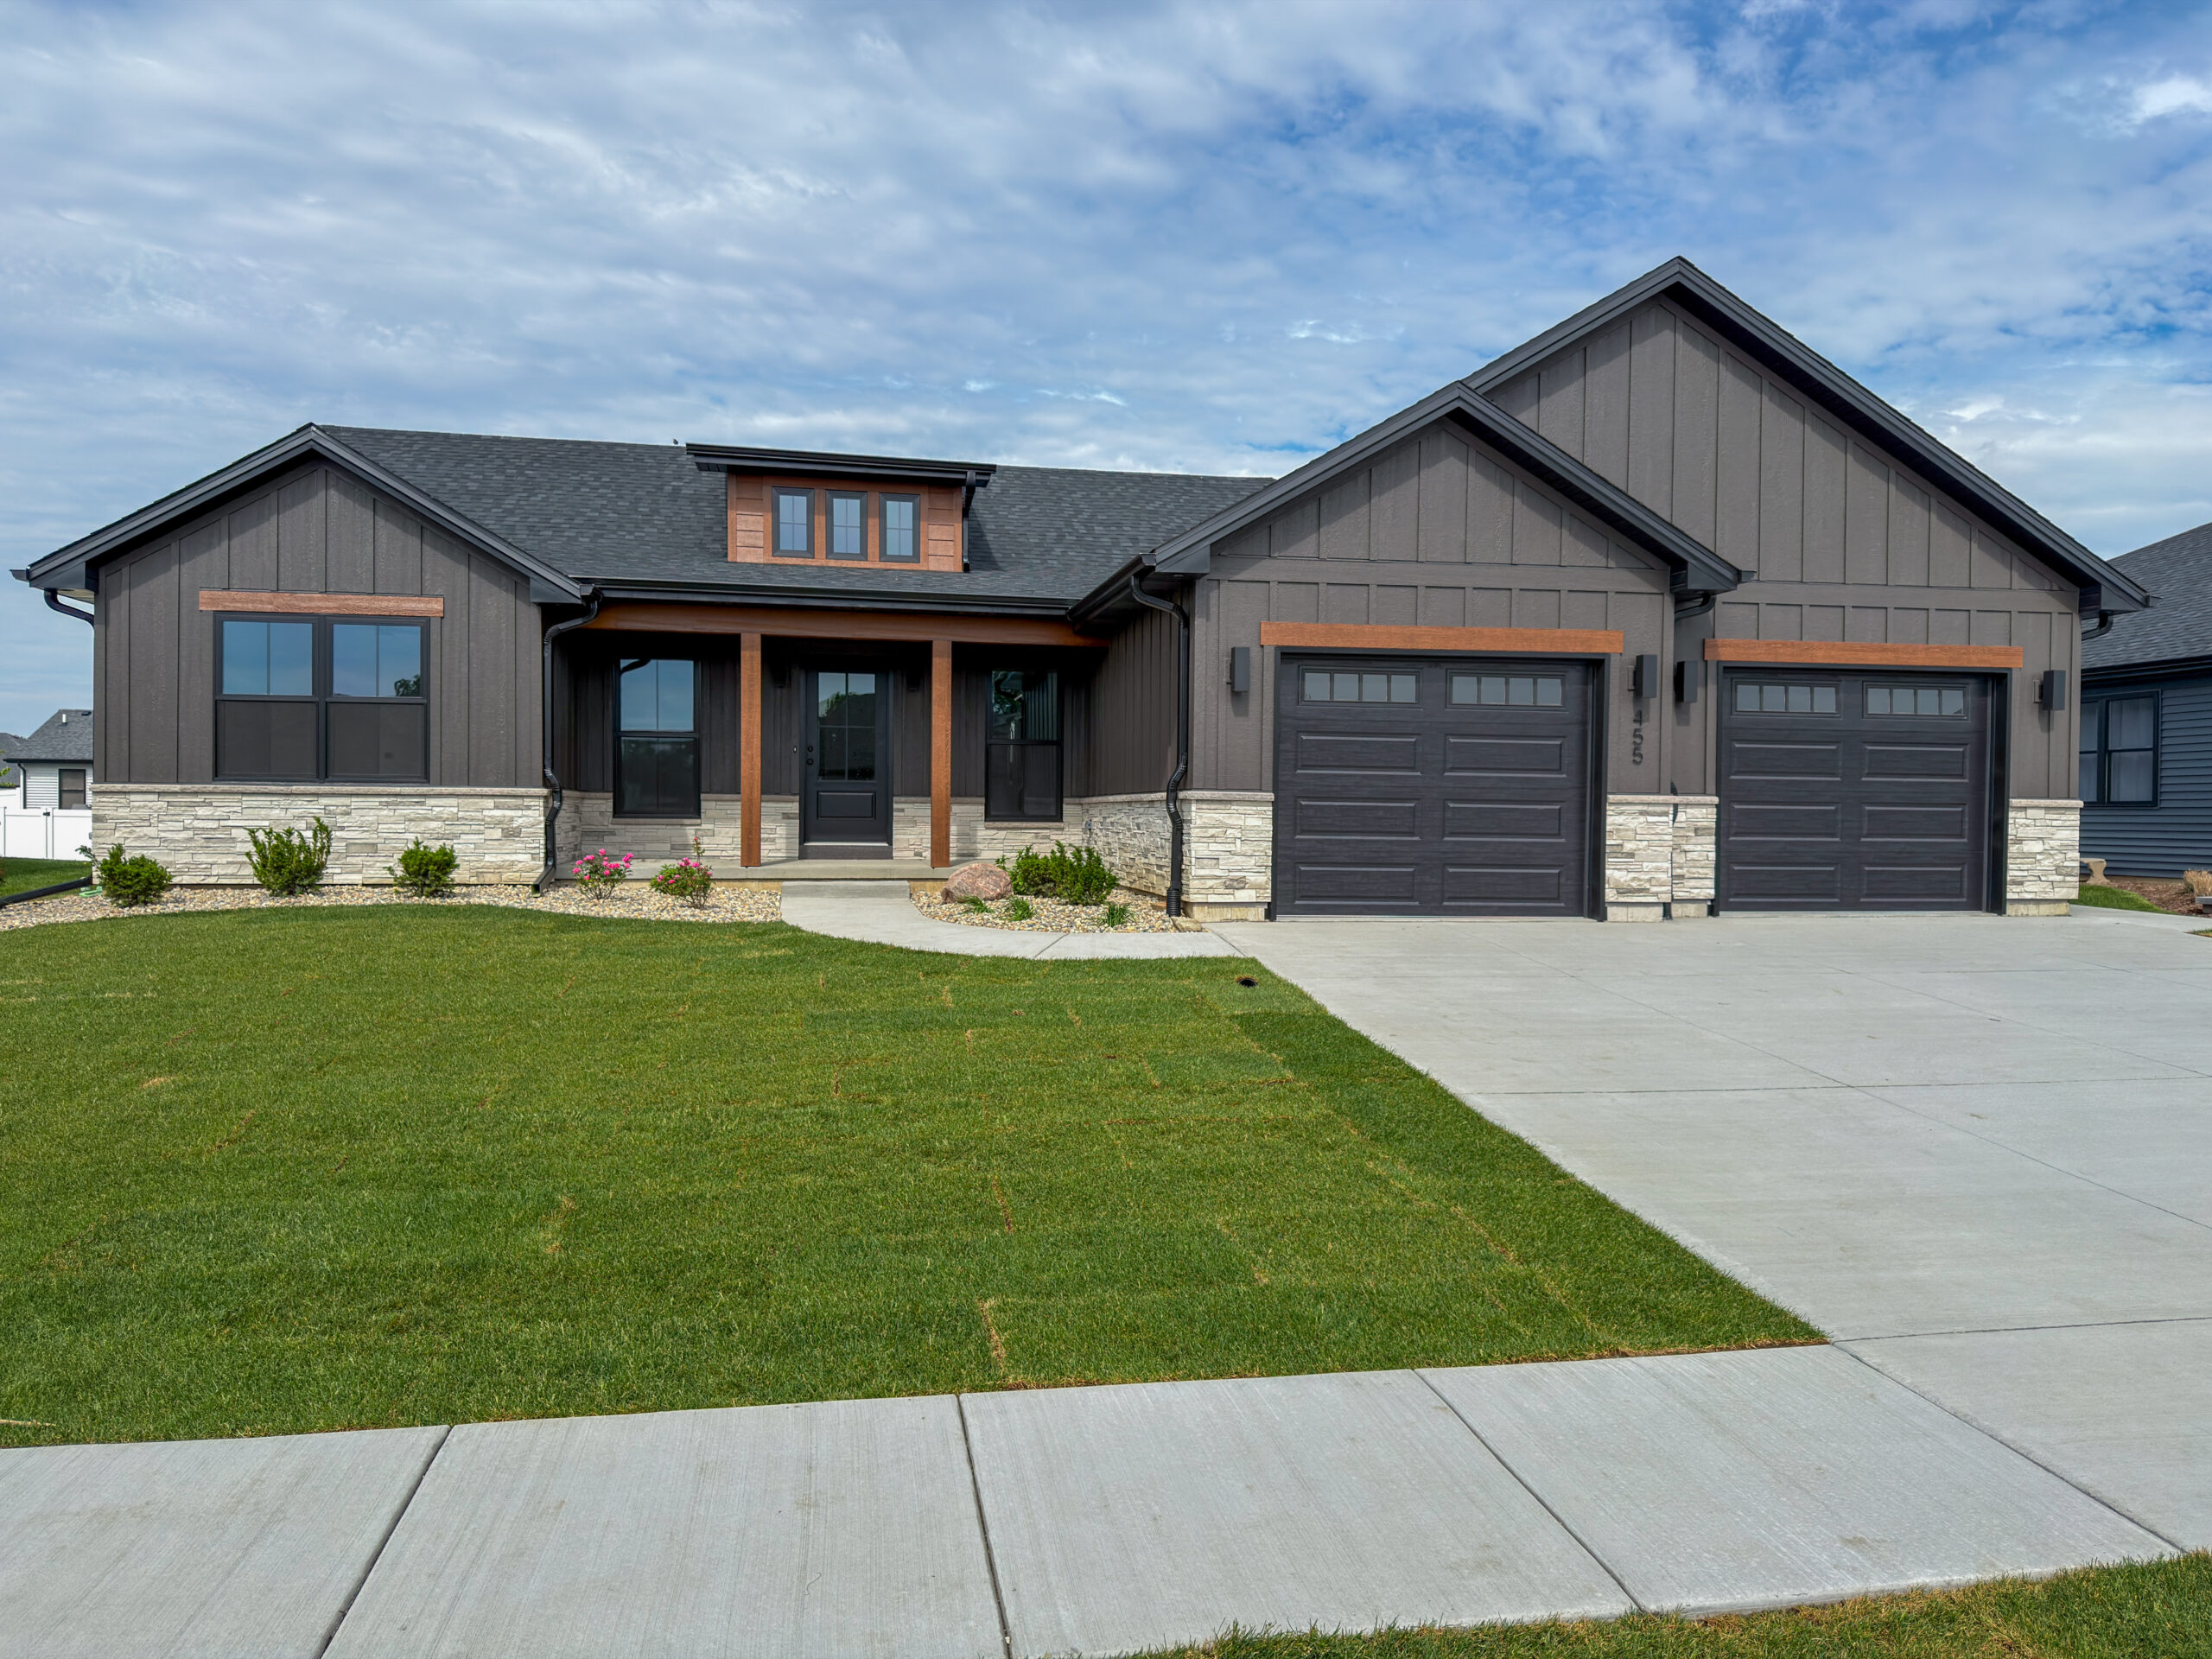
Transitional ranch home designed for luxury living in a peaceful neighborhood
The brief
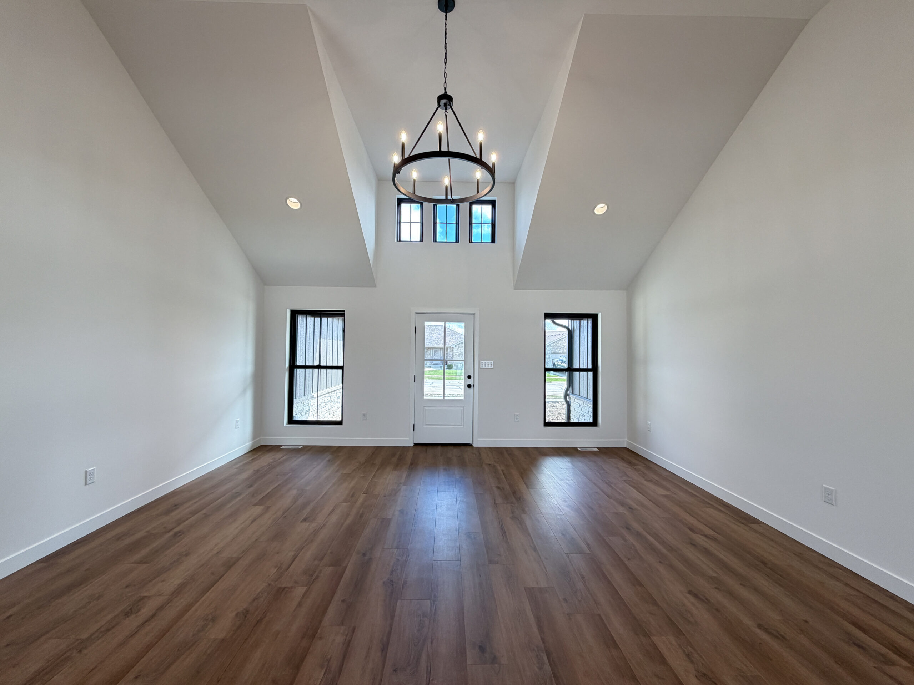
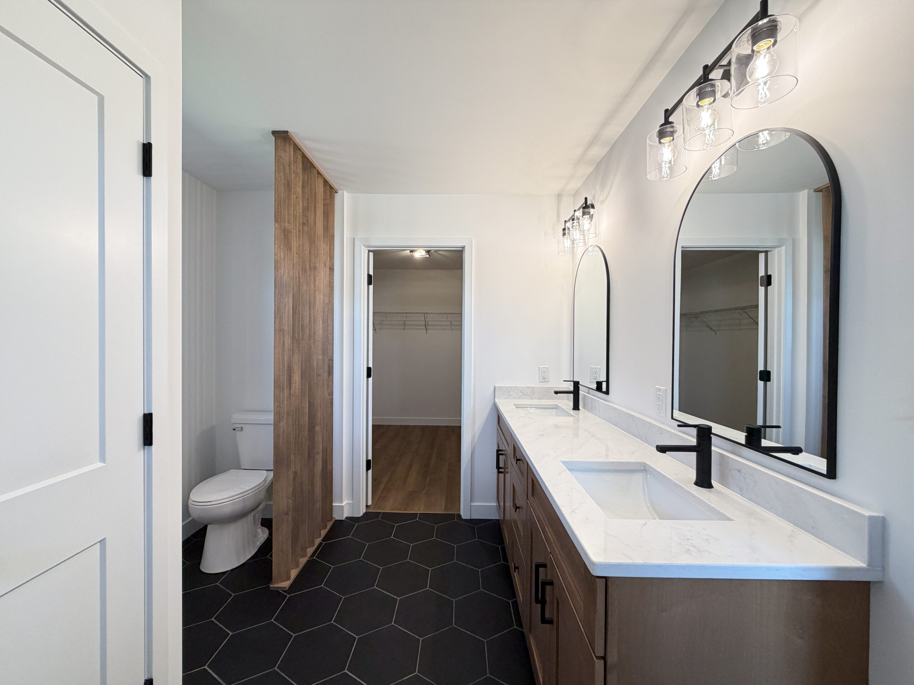
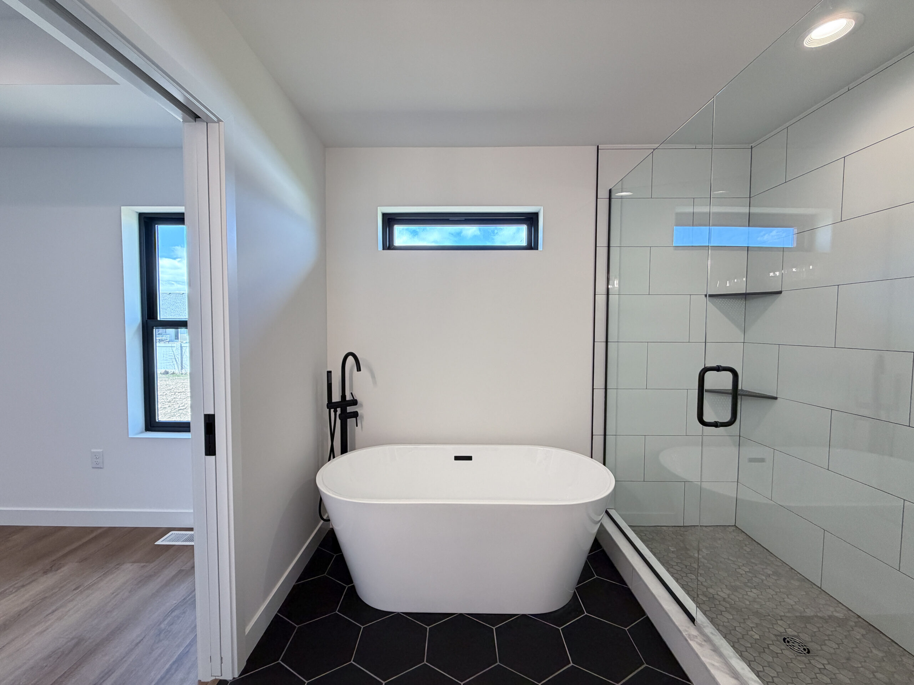
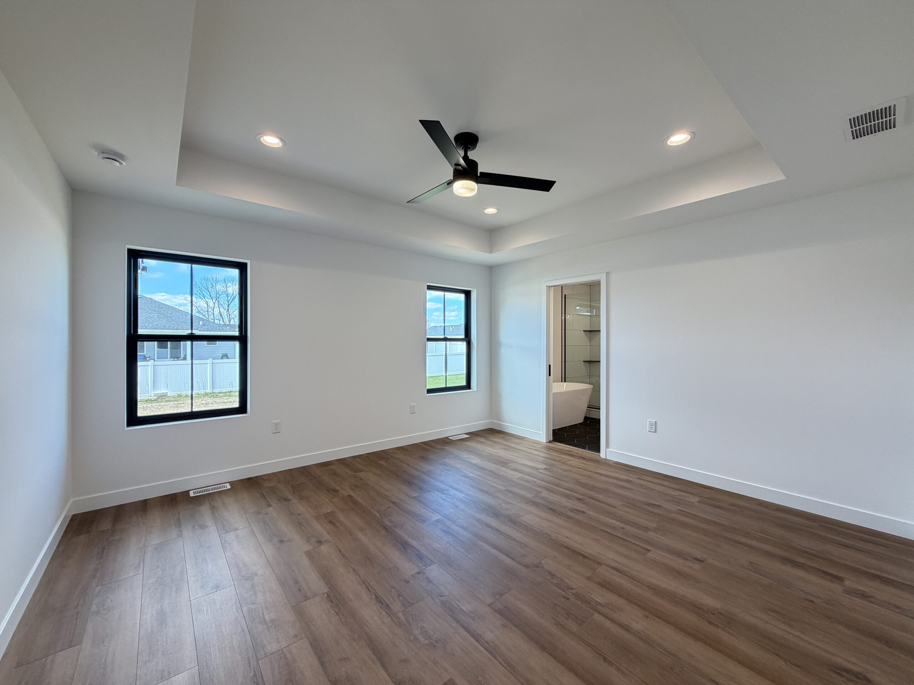
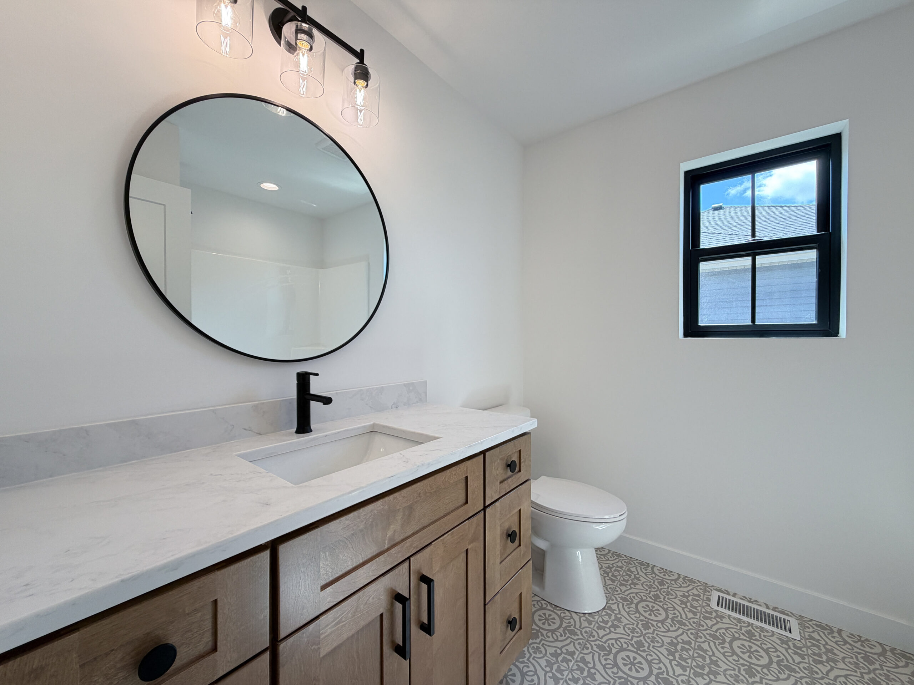
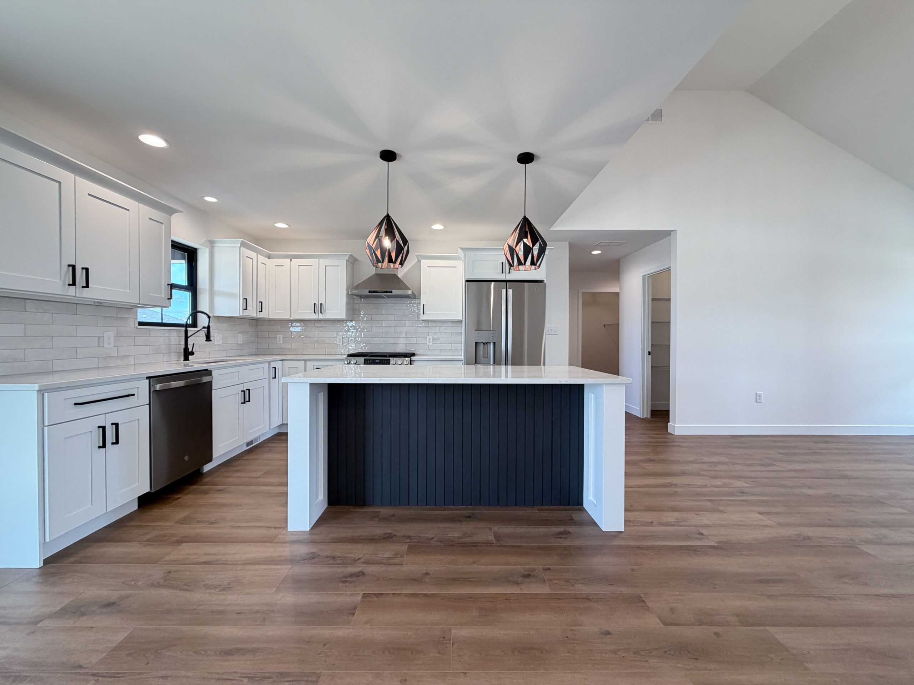
This single story transitional spec home is suitable for any discerning owner that values high design and precision millwork coupled with energy efficiency through building performance details. Highlights include a classic Shaker kitchen with quartz countertops and Z Line appliances, a striking entrance into the great room from the front porch, and a luxurious master suite with a free standing bathtub and walk-in shower.
Each area of the home exudes richness and an air of luxury that only a few will understand. A truly magical home and a joy to bring to life.
Natural textures, such as wood and stone, create a harmonious flow that seamlessly connects the various spaces throughout the home. This thoughtful combination not only enhances visual continuity but also evokes a sense of calm and cohesion, making each room feel like an intentional extension of the next.